
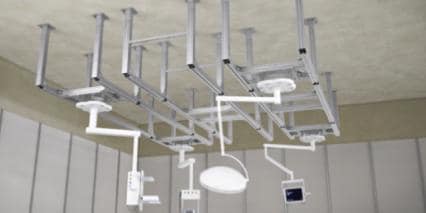
Versatile Yet Steady Hilti overhead grid solution for medical equipment fixation.

Operation theatres are the hearts of a hospital, and the long-term functionality of these facilities is key for a sustainable and safe healthcare future. Medical equipment, such as anaesthesia pendants, Angio x-ray or microscopes are valuable assets in the room, that require careful and precise planning. However, the selection of the equipment supplier and installation begins in the later stages of the project, after the coordination of services above the ceiling has been finalised. With welded support structures, this leads to significant challenges, rework on-site, and delays. In this article, we will examine various challenges and demonstrate how the Hilti Modular System can help mitigate them.
• Limited Space and Congestion: Medical rooms, particularly operating theatres, are often congested with medical gas lines, electrical conduits, and ventilation systems. This limited space increases the likelihood of clashes, making it nearly impossible to install welded sub-structures without disrupting critical systems. As a result, installation times are extended, and processes become more complex. Rework involving onsite welding or grinding is common. Hilti's Modular solution, featuring an embedded groove system, offers adjustability in any direction. This eliminates the need for lengthy hot work related to height adjustments and equipment repositioning, saving up to 70% of installation time compared to traditional welded structures.
• Mounting to the ceiling. In refurbishment projects, the capacity and type of floors - such as ribbed slabs, ribbed planks, and hollow core planks - can present challenges for directly fixing a new grid system suspended from the slab. Therefore, an independent steel frame may still be necessary.
The Hilti team can assist you in selecting the right fixation for different slab types or a steel frame, effectively reducing the loads on slabs with universal MT girder profiles. Based on previous project case studies, this can lead to up to 40% of the frame’s weight reduction compared to traditional welded solutions.
• Hight load requirements with limits in deflection and vibrations Due to the direct impact on patient health and safety, the requirements for deflection are strict and must be followed. To address these challenges, higher-section profiles of welded or bolted steel are typically selected, resulting in heavy, non-flexible steel frame designs. With Hilti's modular solution and the support of our design team, we can simulate the design of a 3D structure and analyse stress and deflection across all possible scenarios. This approach enables us to provide a lighter yet stable solution that meets deflection and vibration requirements.
• Last but Not Least: Environmental Impact and CO2 Emissions The NHS aims to reduce emissions by 80% between 2028 and 2032 to achieve net zero by 2040, which includes the construction of 40 new “net zero hospitals” as part of the government’s Health Infrastructure Plan. We can contribute to achieving this target with our MT modular system, developed with a sustainable mindset.
Our MT90H girder features a thinner wall thickness while being made from higher-grade steel that perfectly meets the high load requirements of medical equipment. Additionally, our engineering team designs the structure for optimal utilisation, minimising waste and preventing over-engineering on-site. This results in up to a 40% reduction in CO2 emissions compared to traditional welded structures. Furthermore, we can assist you in achieving valuable BREEAM/LEAD points with our EPD-certified portfolio.
We bring sustainable options for healthcare projects with our integrated project solutions
Over the past decades, Hilti has partnered with building owners, designers, and contractors to develop sustainable and technologically advanced healthcare facilities. Through our proactive BIM approach, we have leveraged our expertise to guide designers and building owners toward more flexible support system designs. By engaging early in the project design phase, we assist in coordinating services above the ceiling grid and in mounting medical equipment to the grid. This allows us to provide a comprehensive, flexible solution that meets the requirements of the operating theatre. Our all-in-one approach prevents future collisions, ensures a seamless design, and leads to a reduction in the total cost of installation. 
Want to learn more? Sign up on our Ask Hilti platform to register for upcoming webinars! Do more, faster and achieve your sustainability goals with Hilti.
You are also welcome to ask us for support: simply leave a comment or post your question in the community, or improve your knowledge and skills via our Webinars or training sessions.
For the latest news in engineering solutions and innovations follow us on: LinkedIn, Instagram and Twitter
This article is part of ongoing series dedicated to MEP topics, learn more.
